Renovations
Renovating a home in Valtellina: stages and cost factors
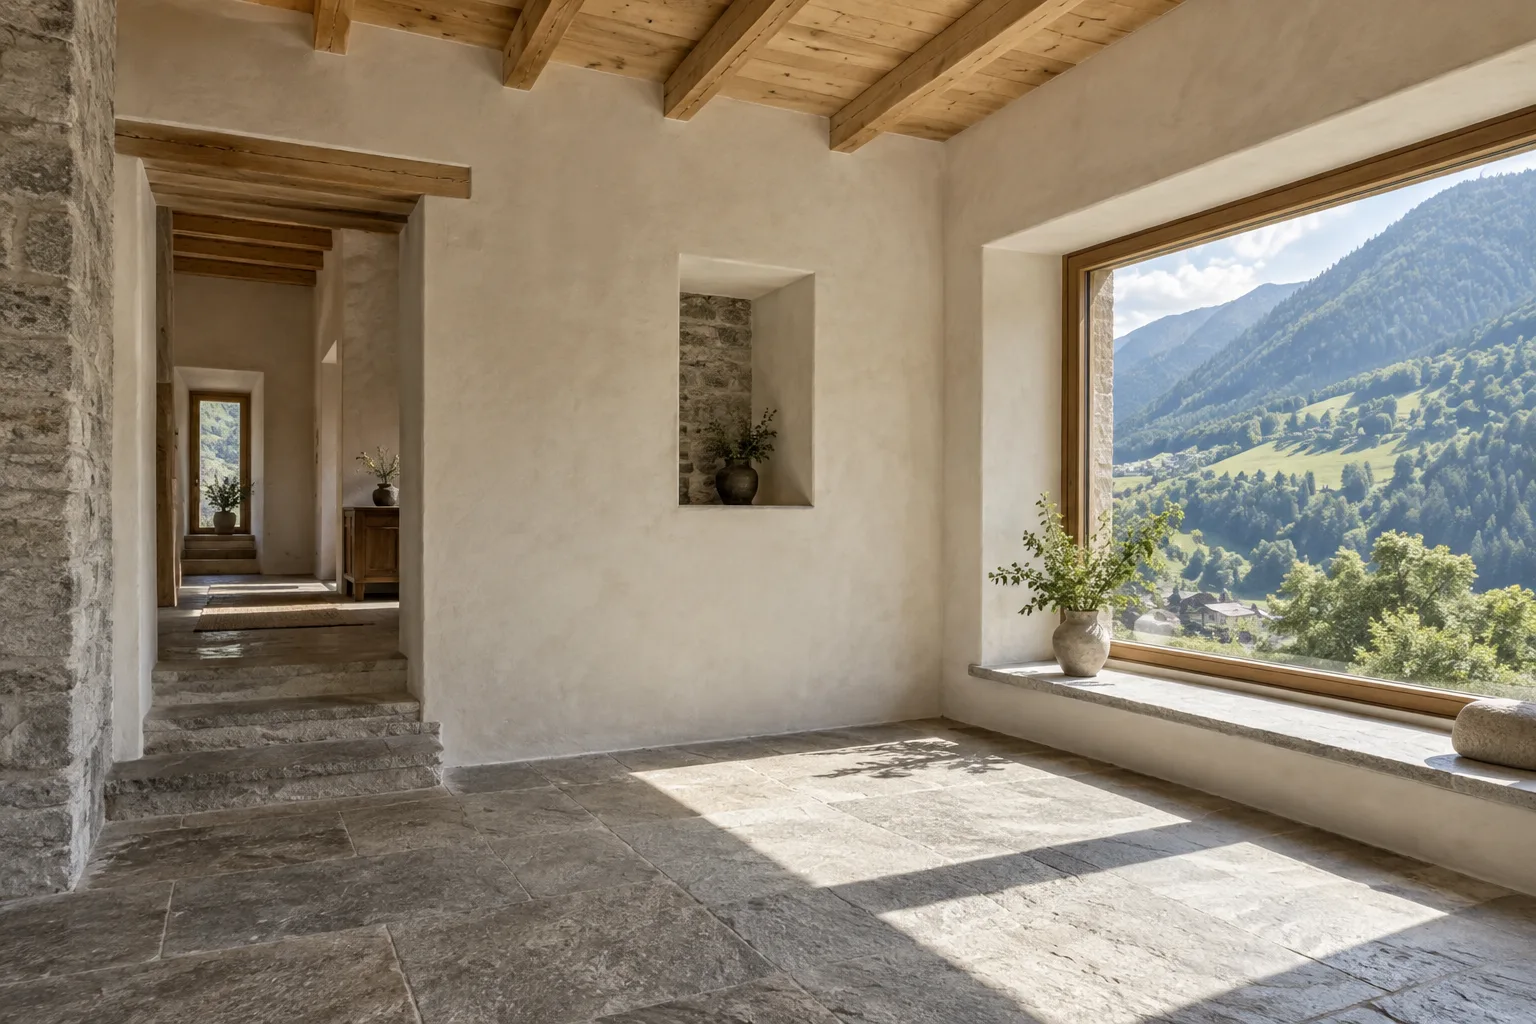
AI-generated illustrative image.
A renovation begins with the needs of those who will use the house and the conditions of the building. In Valtellina, the location of the property and the path to reach it is information to be collected together with the floor plans. This is how to prepare a first concrete comparison with designer and business.
Define what needs to change
Before choosing floors and colors, write what problems you want to solve: unused environments, spaces, deteriorated finishes or need to adapt the house to new habits. It associates every need with a priority. A list divided between indispensable and desirable helps to discuss the project without losing sight of the final use.
It also indicates whether the house will be inhabited during the intervention. Renewing a free property and working for areas in a busy house require different organizations. Bathroom, kitchen, stairs and entrance are points to be examined immediately, because they connect everyday life to the working areas.
Collect documents and information about the existing
Planimetries, reliefs, recent photographs and previous projects allow a more precise comparison of a description by voice. Report the known changes and parts of the building that are missing information. The engineer in charge checks the status of the property and defines the necessary insights; the company assesses the work on the basis of the project and the conditions found.
For a house in court or in contrada, he also photographed access from the street. Portions, stairs, shared passages and storage spaces affect the management of materials. The municipality and the hamlet help to locate the building, but it serves to know the last stretch until the entrance.
- Planimetries and drawings available, with date display.
- Photos of environments, facades and access path.
- List of the desired works and the spaces to be maintained usable.
What factors affect the cost of restructuring
The price per square meter, taken alone, does not describe a restructuring. Similar surfaces can require different quantities and processes: distribution changes, structural works provided by the project, interventions on the envelope, predispositions and finishes. The logistics and maintenance of inhabited parts can also affect the organization.
To compare two offers, verify that they include the same perimeter: demolitions, transport of the resulting materials, mural works, assistants and finishes. Ask for inclusions, exclusions and aspects to be defined. A clear amount must be linked to the processing described, not only to a total surface.
Programming phases and choices
The program depends on the project. In general, the preliminary activities and the workings that affect the spaces precede the finishes; installations and construction works must be coordinated. The choices that determine measures and predispositions must be shared in useful time, in order to avoid having to change already performed works.
Before the start, it agrees how decisions are recorded and evaluated any changes. A seemingly small change can involve more processing: clarifying effects on quantities and times allows you to decide with complete information.
How to present the project to Mazzoni Costruzioni
Mazzoni Costruzioni is based in Talamona and is responsible for restructuring and redevelopment. For a first comparison, common communication, location, type of property, objective and documentation available. If there is already a designer, he indicates his role and the state of the works.
You can also start with a request that is still to be defined, specifying what is known and what must be in-depth. Availability, arrangements for inspection and economic proposal are assessed on the concrete case.
Example: Insulated bathroom or renovation of the apartment?
Two demands with the same surface can include very different works. Renewing the only finishes of a bathroom is not equivalent to changing the distribution of the apartment: in the second case the interferences with masonry, plants and neighboring premises must be clarified. This is an example of comparison of the perimeter, not a quote.
| Item | What to clarify |
|---|---|
| Interested parties | A local or more connected environments |
| Use during work | Free house, partially used or inhabited |
| Supply | Defined choices, at the customer's expense or to select |
| Restores | What finishings are included after processing |
Use the site visit checklist and the quotation comparison sheet.
Frequently asked questions
How much does it cost to renovate a house in Valtellina?
There is no single price: there are planned works, building conditions, materials and accessibility. For a useful evaluation it is necessary to define the scope of the work.
Can I live in the house during work?
It is a need to discuss during the project. The possibility depends on separable spaces, accesses and processing; it should not be given for granted.
Next step
Let’s discuss your project.
Send the municipality, your objective and the available documents. We can assess the scope of work together and identify any further information needed.
Related work
A project in your municipality
Browse information about the area and prepare an enquiry for the project location.
All municipalities in Valtellina ↗