Industrial construction
Industrial construction in Valtellina: how to plan an industrial building
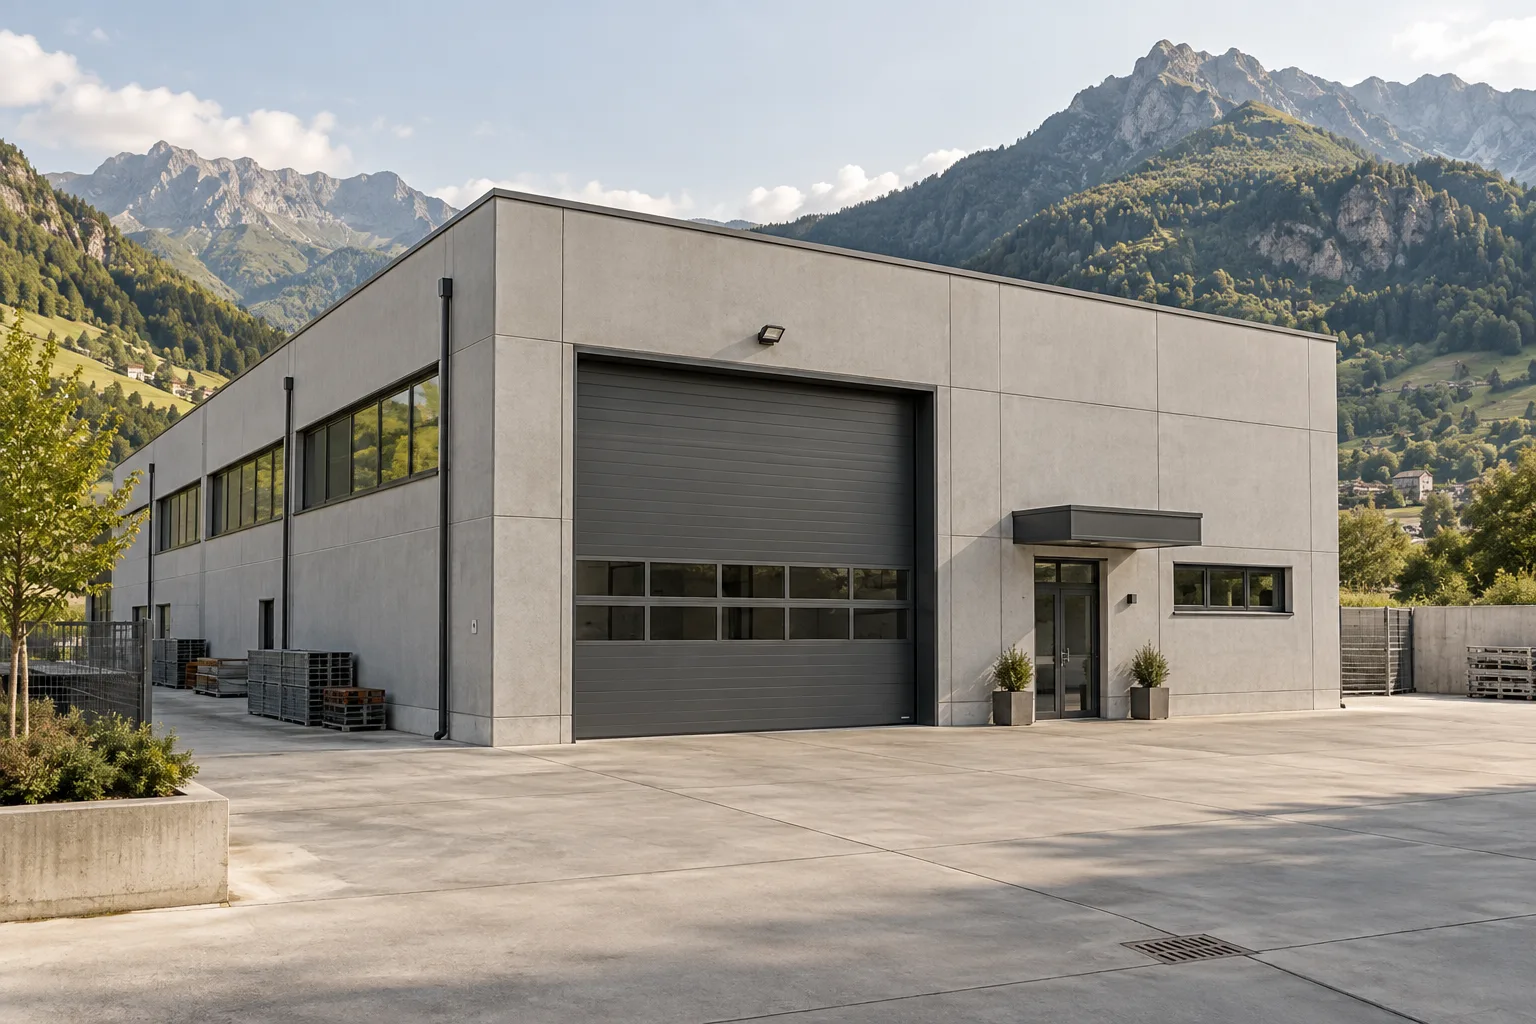
AI-generated illustrative image.
A production building must support the work carried out inside it. When planning construction, an extension or an industrial renovation in Valtellina, first describe the activities, workflows and operational needs. Assess the building’s dimensions in light of this information.
Start with the production process
The initial enquiry should explain what happens in the building: incoming materials, processing, storage, dispatch of products and staff movement. Even a small workshop may have very different needs from a warehouse of the same size.
Prepare a simple plan of the areas and connections. Indicate which spaces need direct access to one another and which need to be separated in the design. Gather requirements for machinery and systems with the relevant suppliers and professionals, so the construction work can be assessed using consistent information.
Describe vehicles, access and yards
The external site is part of the overall layout. Specify which vehicles will arrive, where they need to stop, and how loading and unloading will work. Consider staff and visitor access alongside operational routes so the designer can plan appropriate solutions.
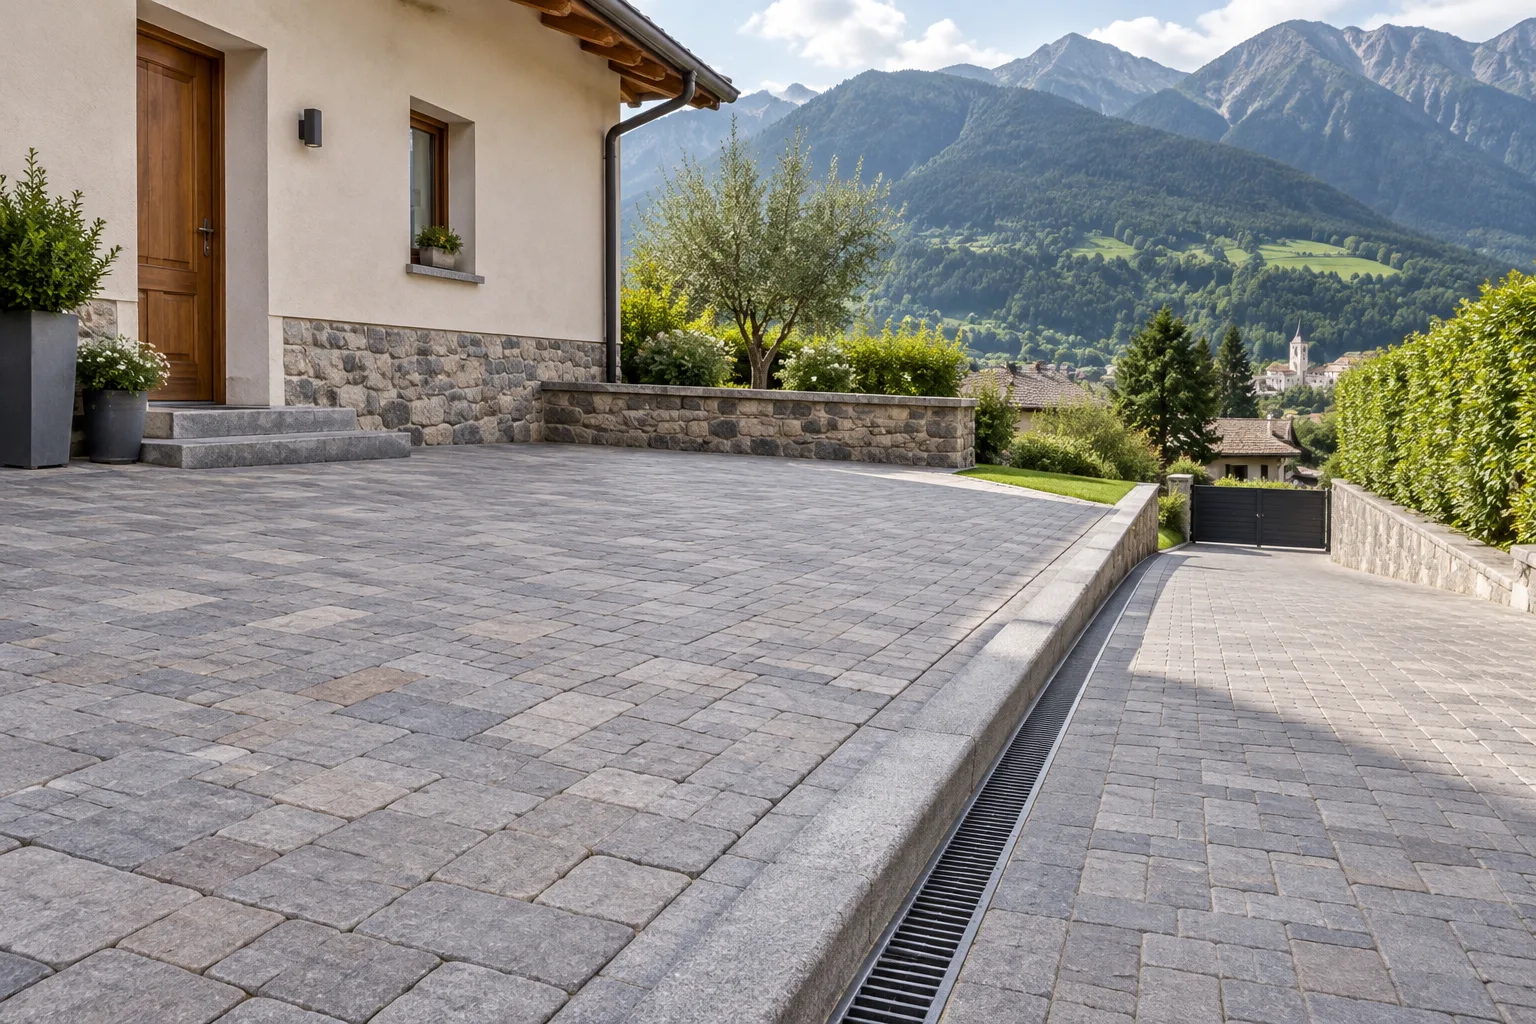
For an existing building, photos of doors, courtyards and entrances supplement the floor plan. If the project includes yards, paving or connections to underground utilities, include them in the scope of the enquiry: assessing them separately can make clashes and quantities harder to understand.
- Type and frequency of incoming vehicles.
- Loading, storage and handling areas.
- Staff, visitor and supplier access.
New construction or work on an existing building
For new construction, share the available drawings and explain how well the operational requirements have been defined. For an extension or conversion, also describe how it relates to the existing building: connections, access, systems and areas that must remain in use.
The appointed professionals assess whether the proposed changes are feasible. When discussing the project with the company, distinguish work that has already been designed from options still under consideration. This helps the quotation cover a clearly defined set of work, with assumptions stated explicitly.
Plan the work while the business remains operational
If production must continue, specify which departments can shut down and for how long, which routes must remain open, and where work may cause disruption. Phasing is an option to assess, not an automatic solution. Some work may require conditions incompatible with continued use of the spaces.
A useful schedule coordinates area availability, machinery deliveries, construction work and the activities of other contractors. If you have a preferred opening date, provide the information needed to assess whether it is achievable.
What to include in an enquiry to the company
Mazzoni Costruzioni works in civil and industrial construction, including production and office buildings. To present your project, send the site location, drawings, intended use of the spaces and the business’s main requirements.
If you request several quotations, use the same set of documents and separate the construction company’s work from supplies or activities assigned to others. Clarifying these boundaries makes it easier to compare proposals and identify who is responsible for each stage.
Example: expanding while keeping the business operational
If the expansion area overlaps with the delivery route, the project needs to explain how both uses will be managed. Before comparing prices, identify which areas can be handed over to the construction site and which must remain available. This is not a documented company case, but an example to help prepare questions.
| Item | What to clarify |
|---|---|
| Routes | Goods, staff and construction vehicles entering the site |
| Areas | Areas available at each stage |
| Potential conflicts | Connections between the existing and new sections |
| Schedule | Work windows and dependencies on supplies |
Use the site visit checklist and the quotation comparison sheet.
Frequently asked questions
Can an existing industrial building be renovated without stopping operations?
This depends on the work and how the spaces can be separated. Potential conflicts need to be assessed, and the phases agreed with everyone involved.
Should the yard be included in the building project?
It is useful to assess the yard together with the building: access, vehicle movements, levels and external connections all affect how the site functions.
Next step
Let’s discuss your project.
Send the municipality, your objective and the available documents. We can assess the scope of work together and identify any further information needed.
Related work
A project in your municipality
Browse information about the area and prepare an enquiry for the project location.
All municipalities in Valtellina ↗